Key Takeaways:
- Modern spaces require adaptable, design‑forward acoustic systems
- One‑size‑fits‑all acoustic treatments limit efficacy and customization options
- Acoustic installations must balance aesthetics, wellness, and multi-functionality
- Wall‑and‑ceiling integration is essential for consistent sound control
- Custom-created acoustic solutions are no longer a niche request
Introduction
Functionality, aesthetics, and sustainability are now inextricably entwined, requiring a system-level approach to sound control to ensure a space is acoustically comfortable and provide options. Treatments that integrate seamlessly into spaces aesthetically, promote wellness, support WELL and LEED certification, and can be applied to any surface and/or to create artful architectural expressions in and of themselves.
Taking a piecemeal approach or defaulting to a limited one-size-fits-all treatment solution can no longer fully satisfy the expectations designers, architects, and integrators are routinely called upon to meet. Doing so requires a suite of flexible, modular treatments for superior sound control and a seamless match for any given space’s design, decor, and architecture.
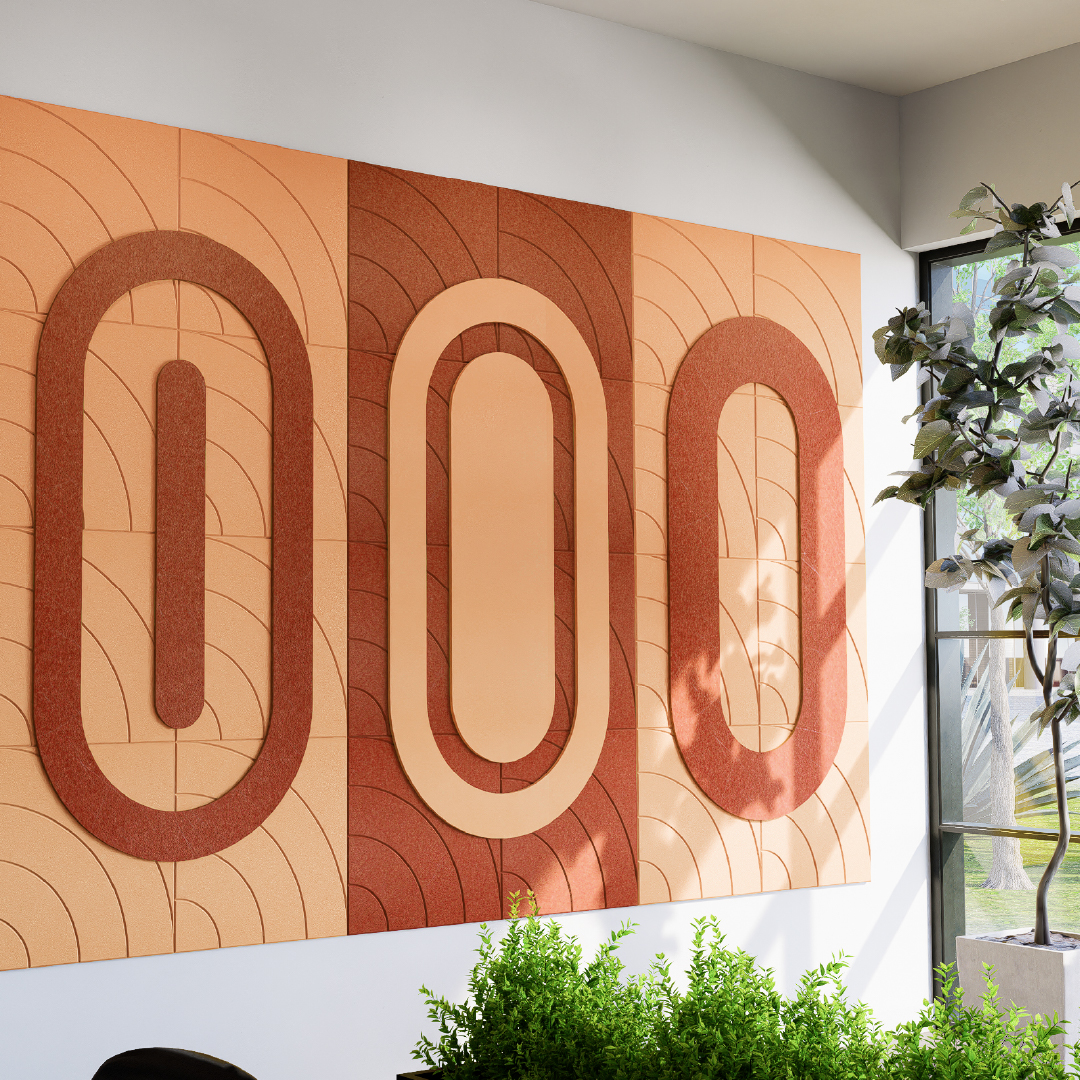
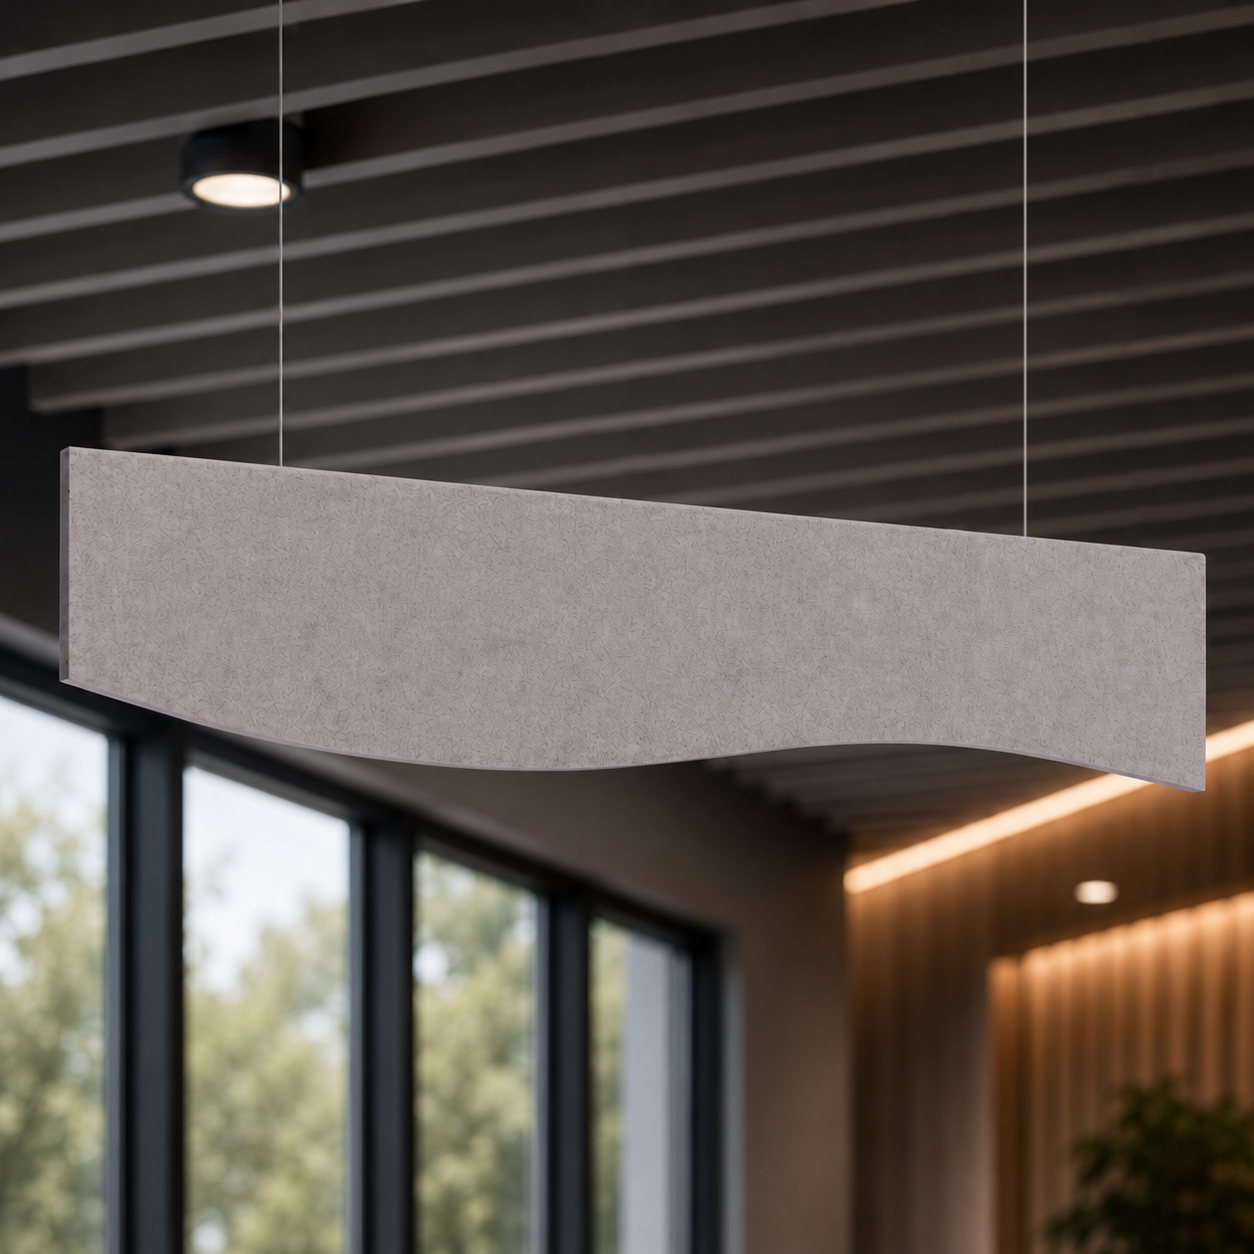

That’s the driving force behind Primacoustic’s ongoing expansion of our EcoScapes PET acoustic treatment system, a sustainably sourced, highly adaptable family of sound-control solutions that are equally effective for eliminating unwanted noise and elevating aesthetics. That requirement also informed the creation of the Waypoint Colour Collection of custom shades for our studio-grade Broadway line of glass wool panels.
Why Modular and Adaptable Systems Matter in Modern Architecture
An acoustically balanced environment is no longer an afterthought, i.e., something that would be nice to achieve but isn’t top of mind during the initial phases of a project.
The sound of a space shapes user experience: enhancing wellness; maximizing productivity; creating zones tailored for specific use in open-plan spaces; and meeting the growing demand for functional, aesthetically pleasing acoustic installation and/or brand-specific features.
That requires a system-level approach: multiple treatments, specifically engineered to address all the acoustic issues in a given space, that can be applied to provide sound absorption and/or diffusion as necessary, while delivering visually striking results. Solutions that provide architects and designers with a ‘family’ of scalable, design-forward options that can be sized, shaped, coloured, printed, and/or carved to imbue a space with a specific personality, without compromising acoustic comfort, form, or function.

Inspiring Acoustics: Seeking sound solutions that are functional, flexible, and environmentally friendly
The Limitations of One‑Size‑Fits‑All Acoustic Approaches
Every space presents unique sonic, aesthetic, and architectural challenges. A one-size-fits-all solution may offer some custom options, but not enough to provide the necessary nuances for a visually and acoustically effective fix.
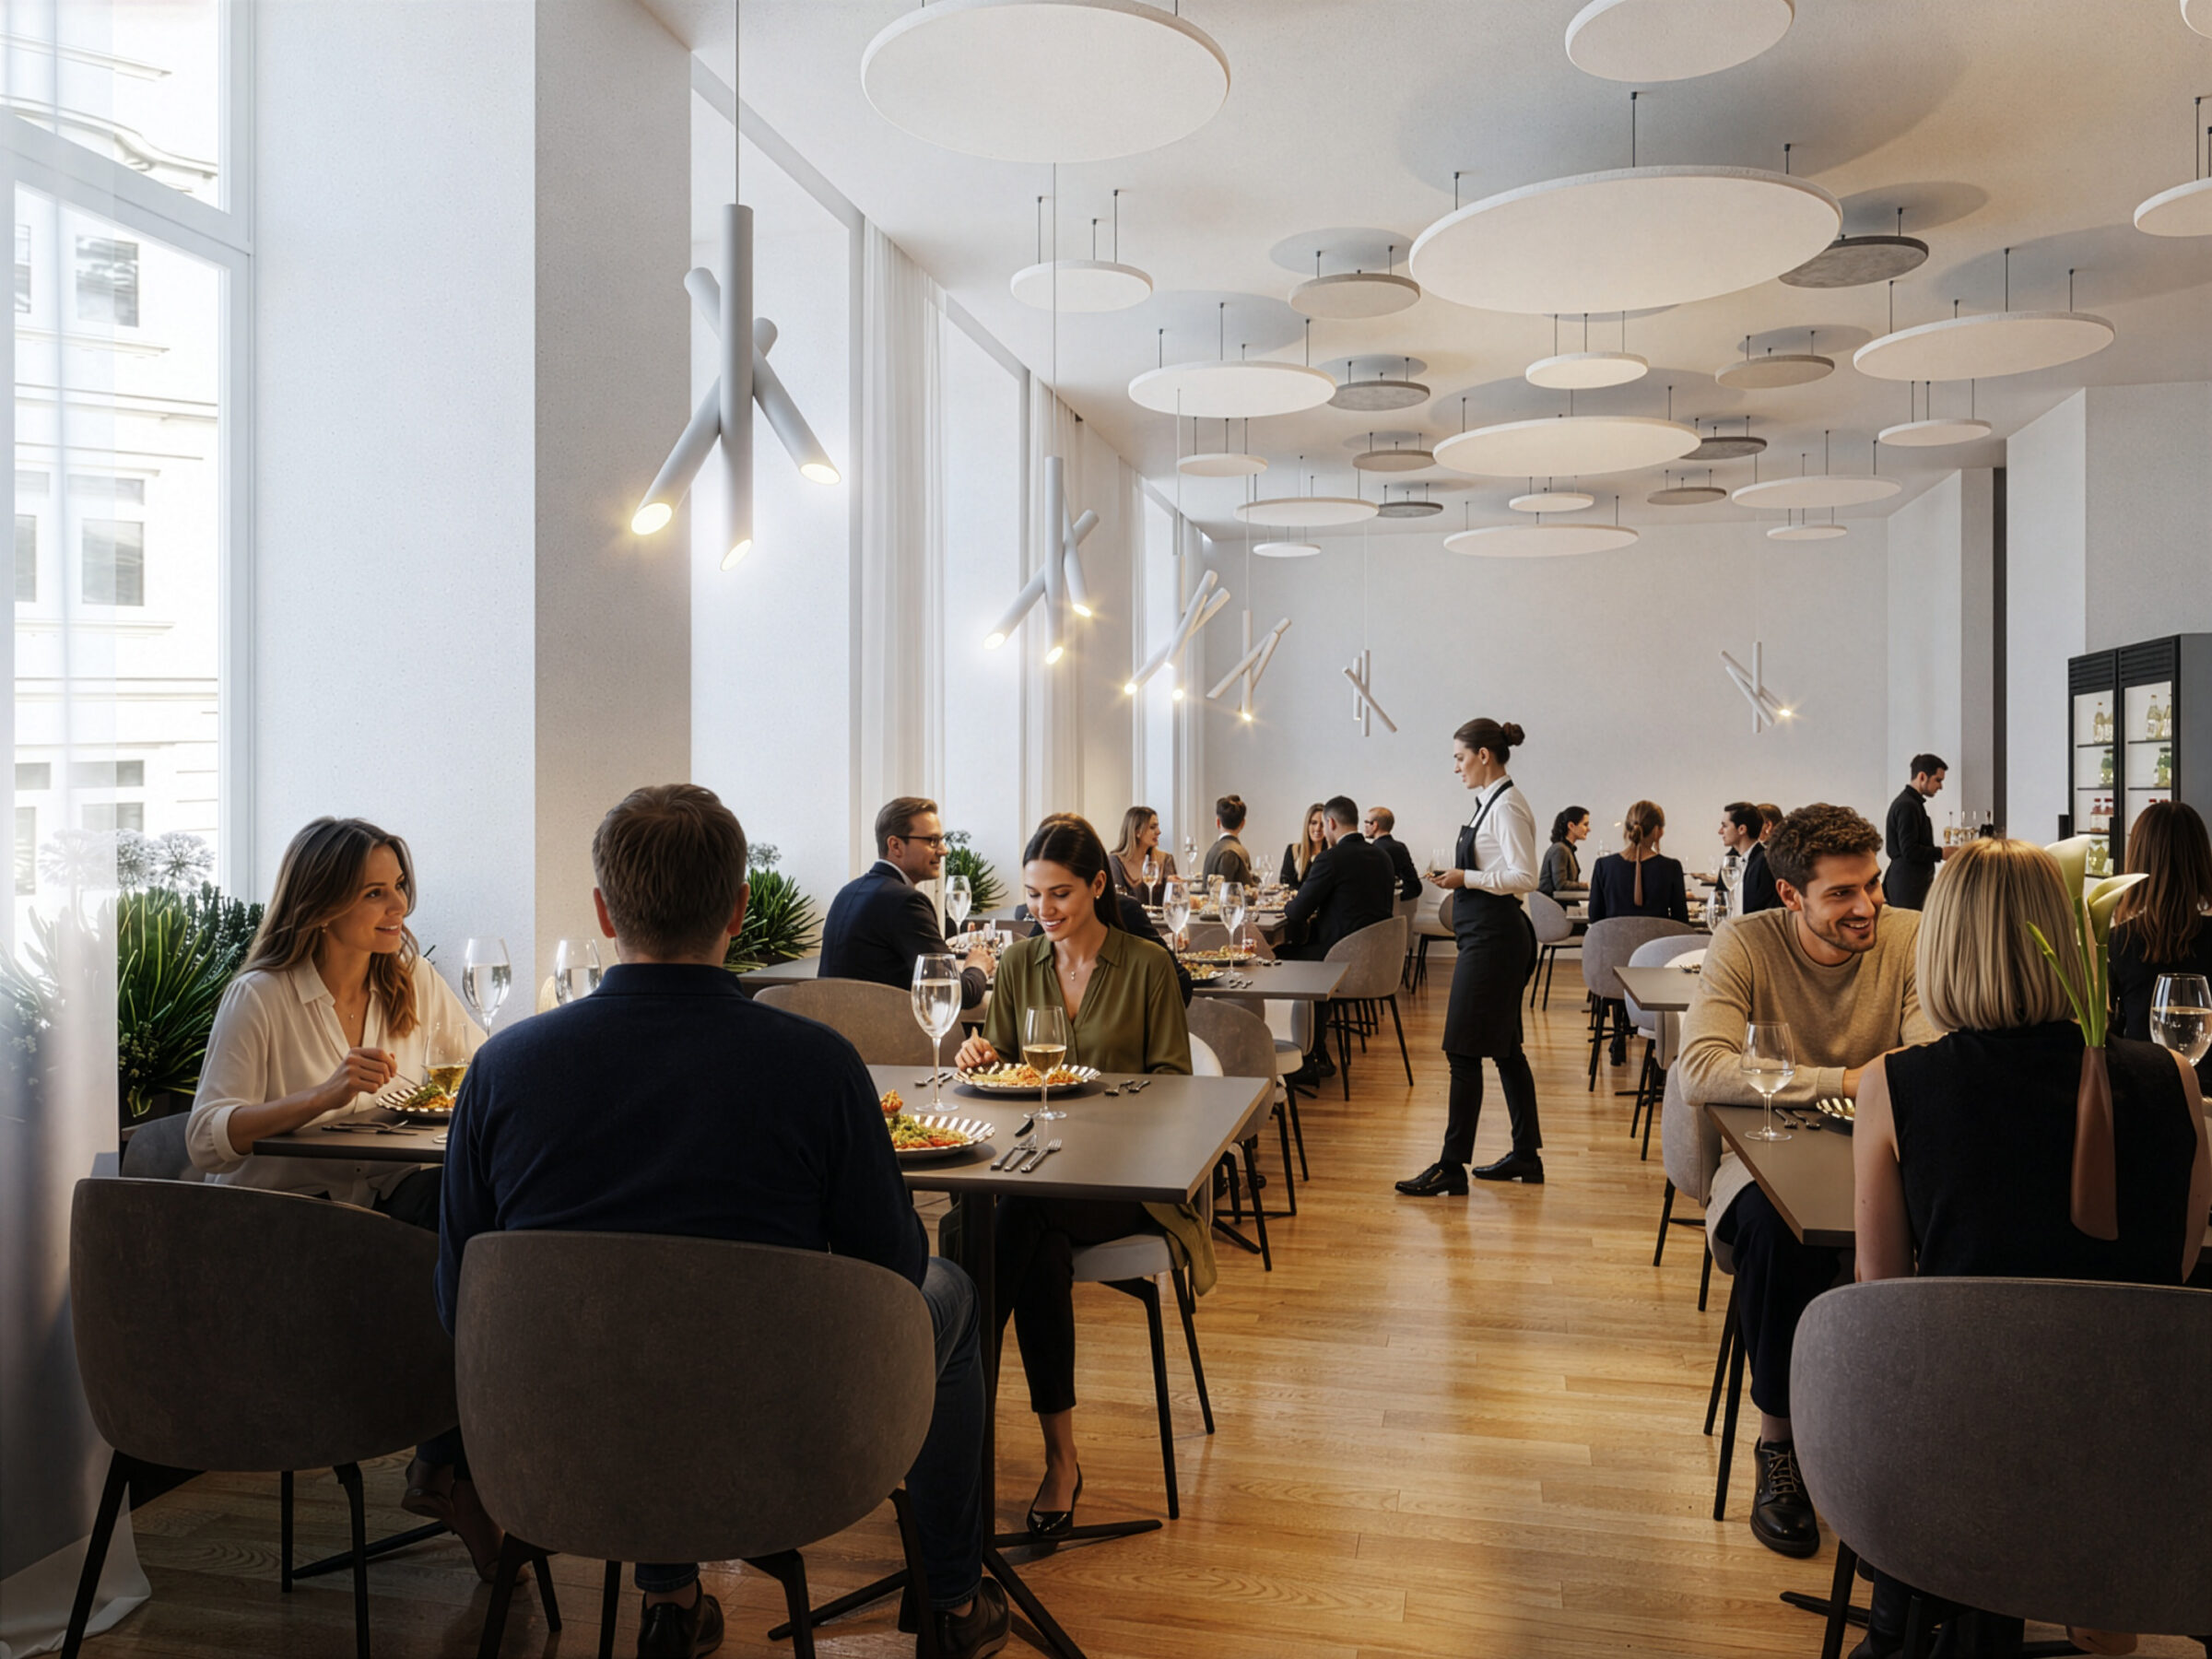
Treatments that are available in limited format options can’t do the heavy lifting required for open-plan spaces where noise comes from many sources simultaneously: conversations, zoom/video calls, presentations, even foot traffic and ambient noise from mechanical systems.
That’s particularly true in multi-use spaces: environments where some use cases require higher levels of speech intelligibility than are typically necessary on a day-to-day basis. Or are regularly reconfigured for special events or functions.
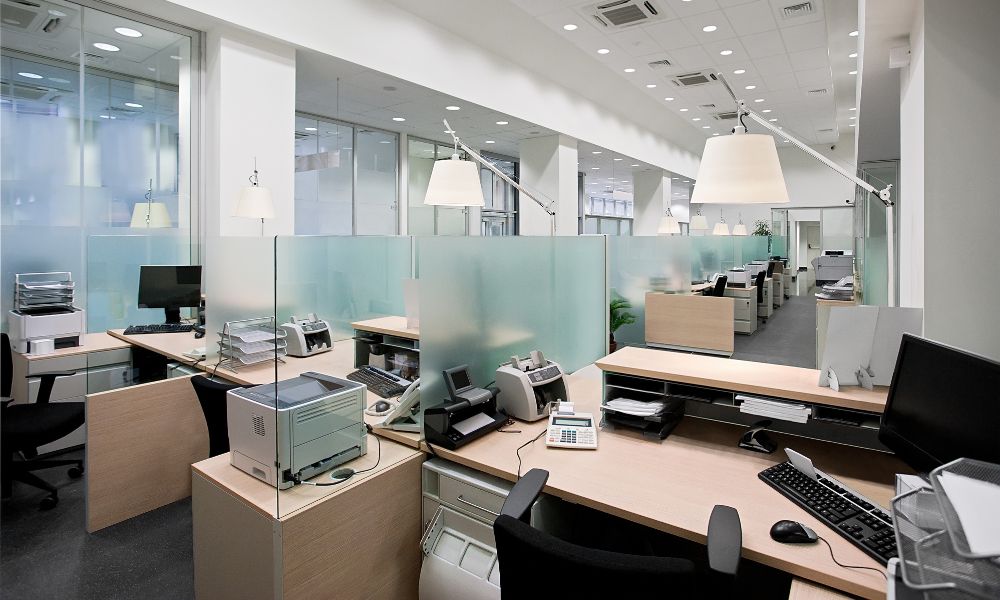
The Importance of Designing With Acoustics in Mind
Balancing Acoustic Performance, Aesthetics, and Practicality in Evolving Multi-Use Spaces
Shifting work patterns, hybrid collaboration spaces, and multi‑use situations require treatment systems that offer long-term durability, ease of installation, and that complement one another – sonically and visually. So that, when the addition and/or alteration of acoustic treatment configurations to address the evolving use, layout, and design of a space becomes necessary, additional treatments can be accessed and applied swiftly and seamlessly.
The more cohesive the treatments within a system are in terms of material, acoustic properties, design flexibility, and scope, the more effectively they can be leveraged to address these challenges when design and layout changes are made, regardless of what activities a space is used for.
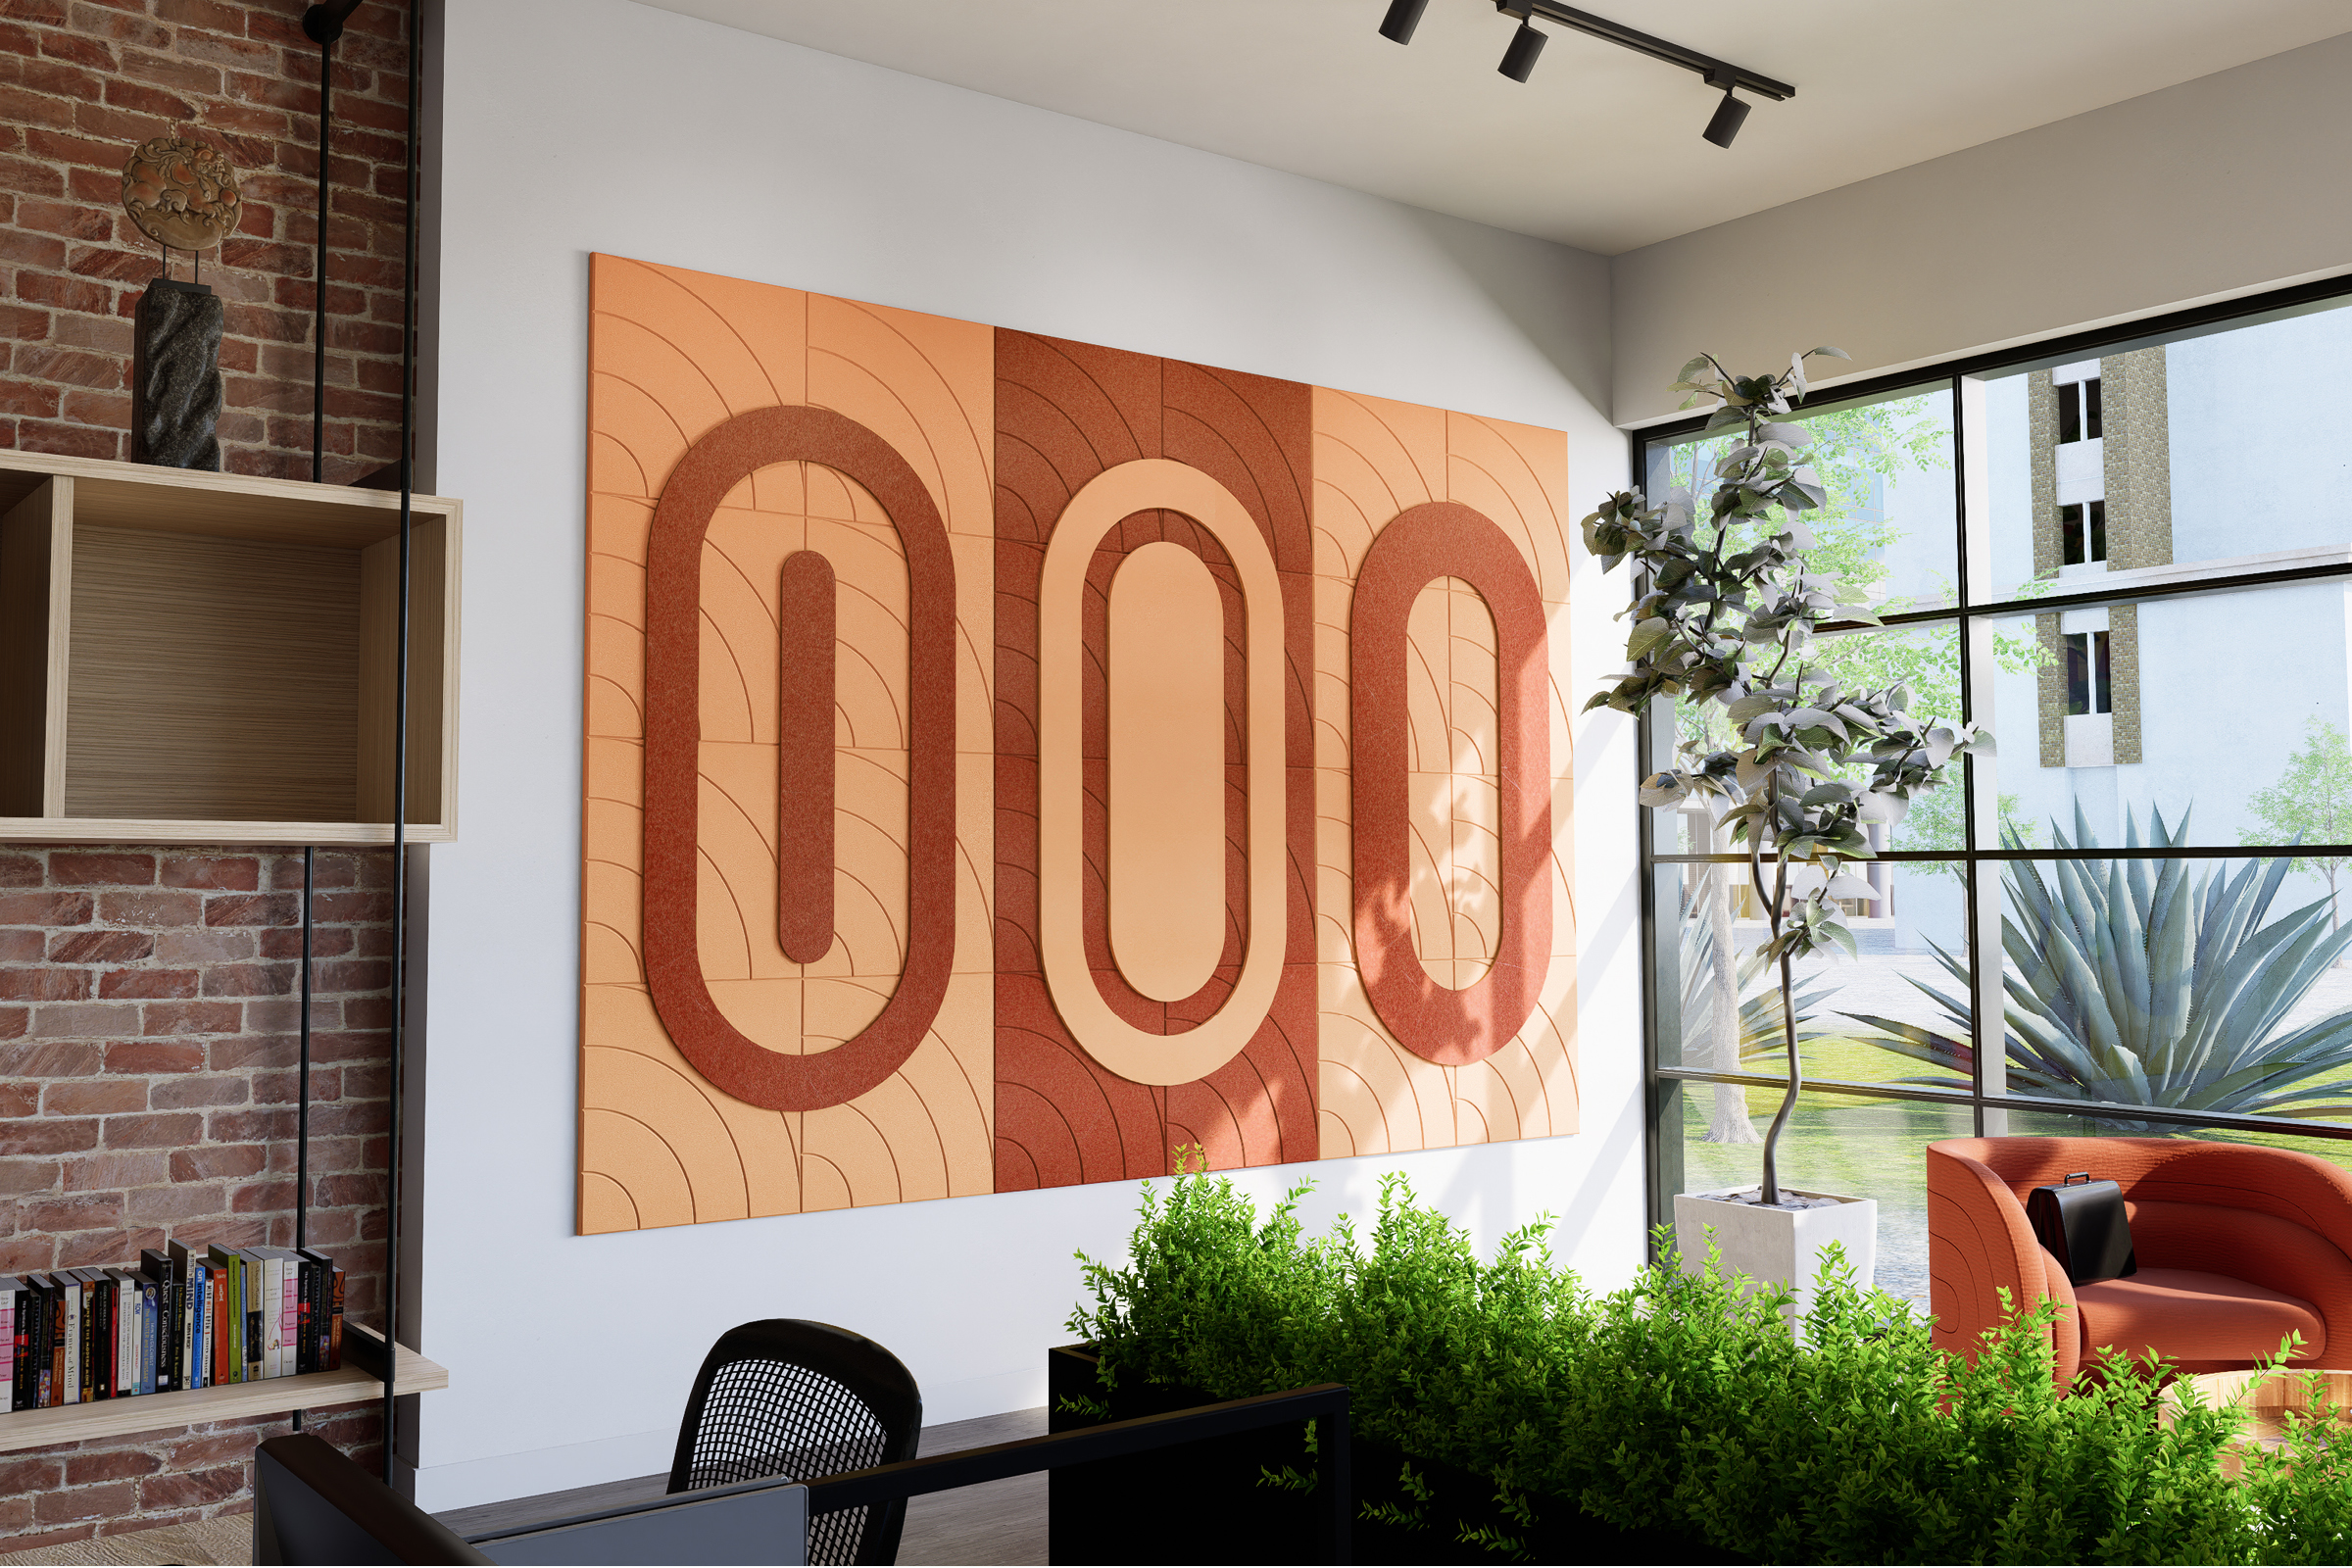
How to use EcoScapes Across a Wide Range of Spaces
Designing Around Unique Layouts and Spatial Constraints
Unlike one-size-fits-all treatments, flexible, evolving sound control systems can be tailored to the specific sonic needs and physical constraints of a space to provide:
- Low-profile & visually striking wall and ceiling treatments
- Flush-mounted, suspended, and/or custom-created shapes and sizes that allow for ease of installation around critical infrastructure, windows and glass walls, or existing architectural features.
- Treatments that can be manipulated to mimic, recreate, and/or integrate seamlessly, visually, in terms of colour, finish, and format.
- A wide range of formats that preserve the intended atmosphere, without compromising openness and the visual flow of a space, or interfering with, for example, lighting – be it from installed fixtures or exterior windows.
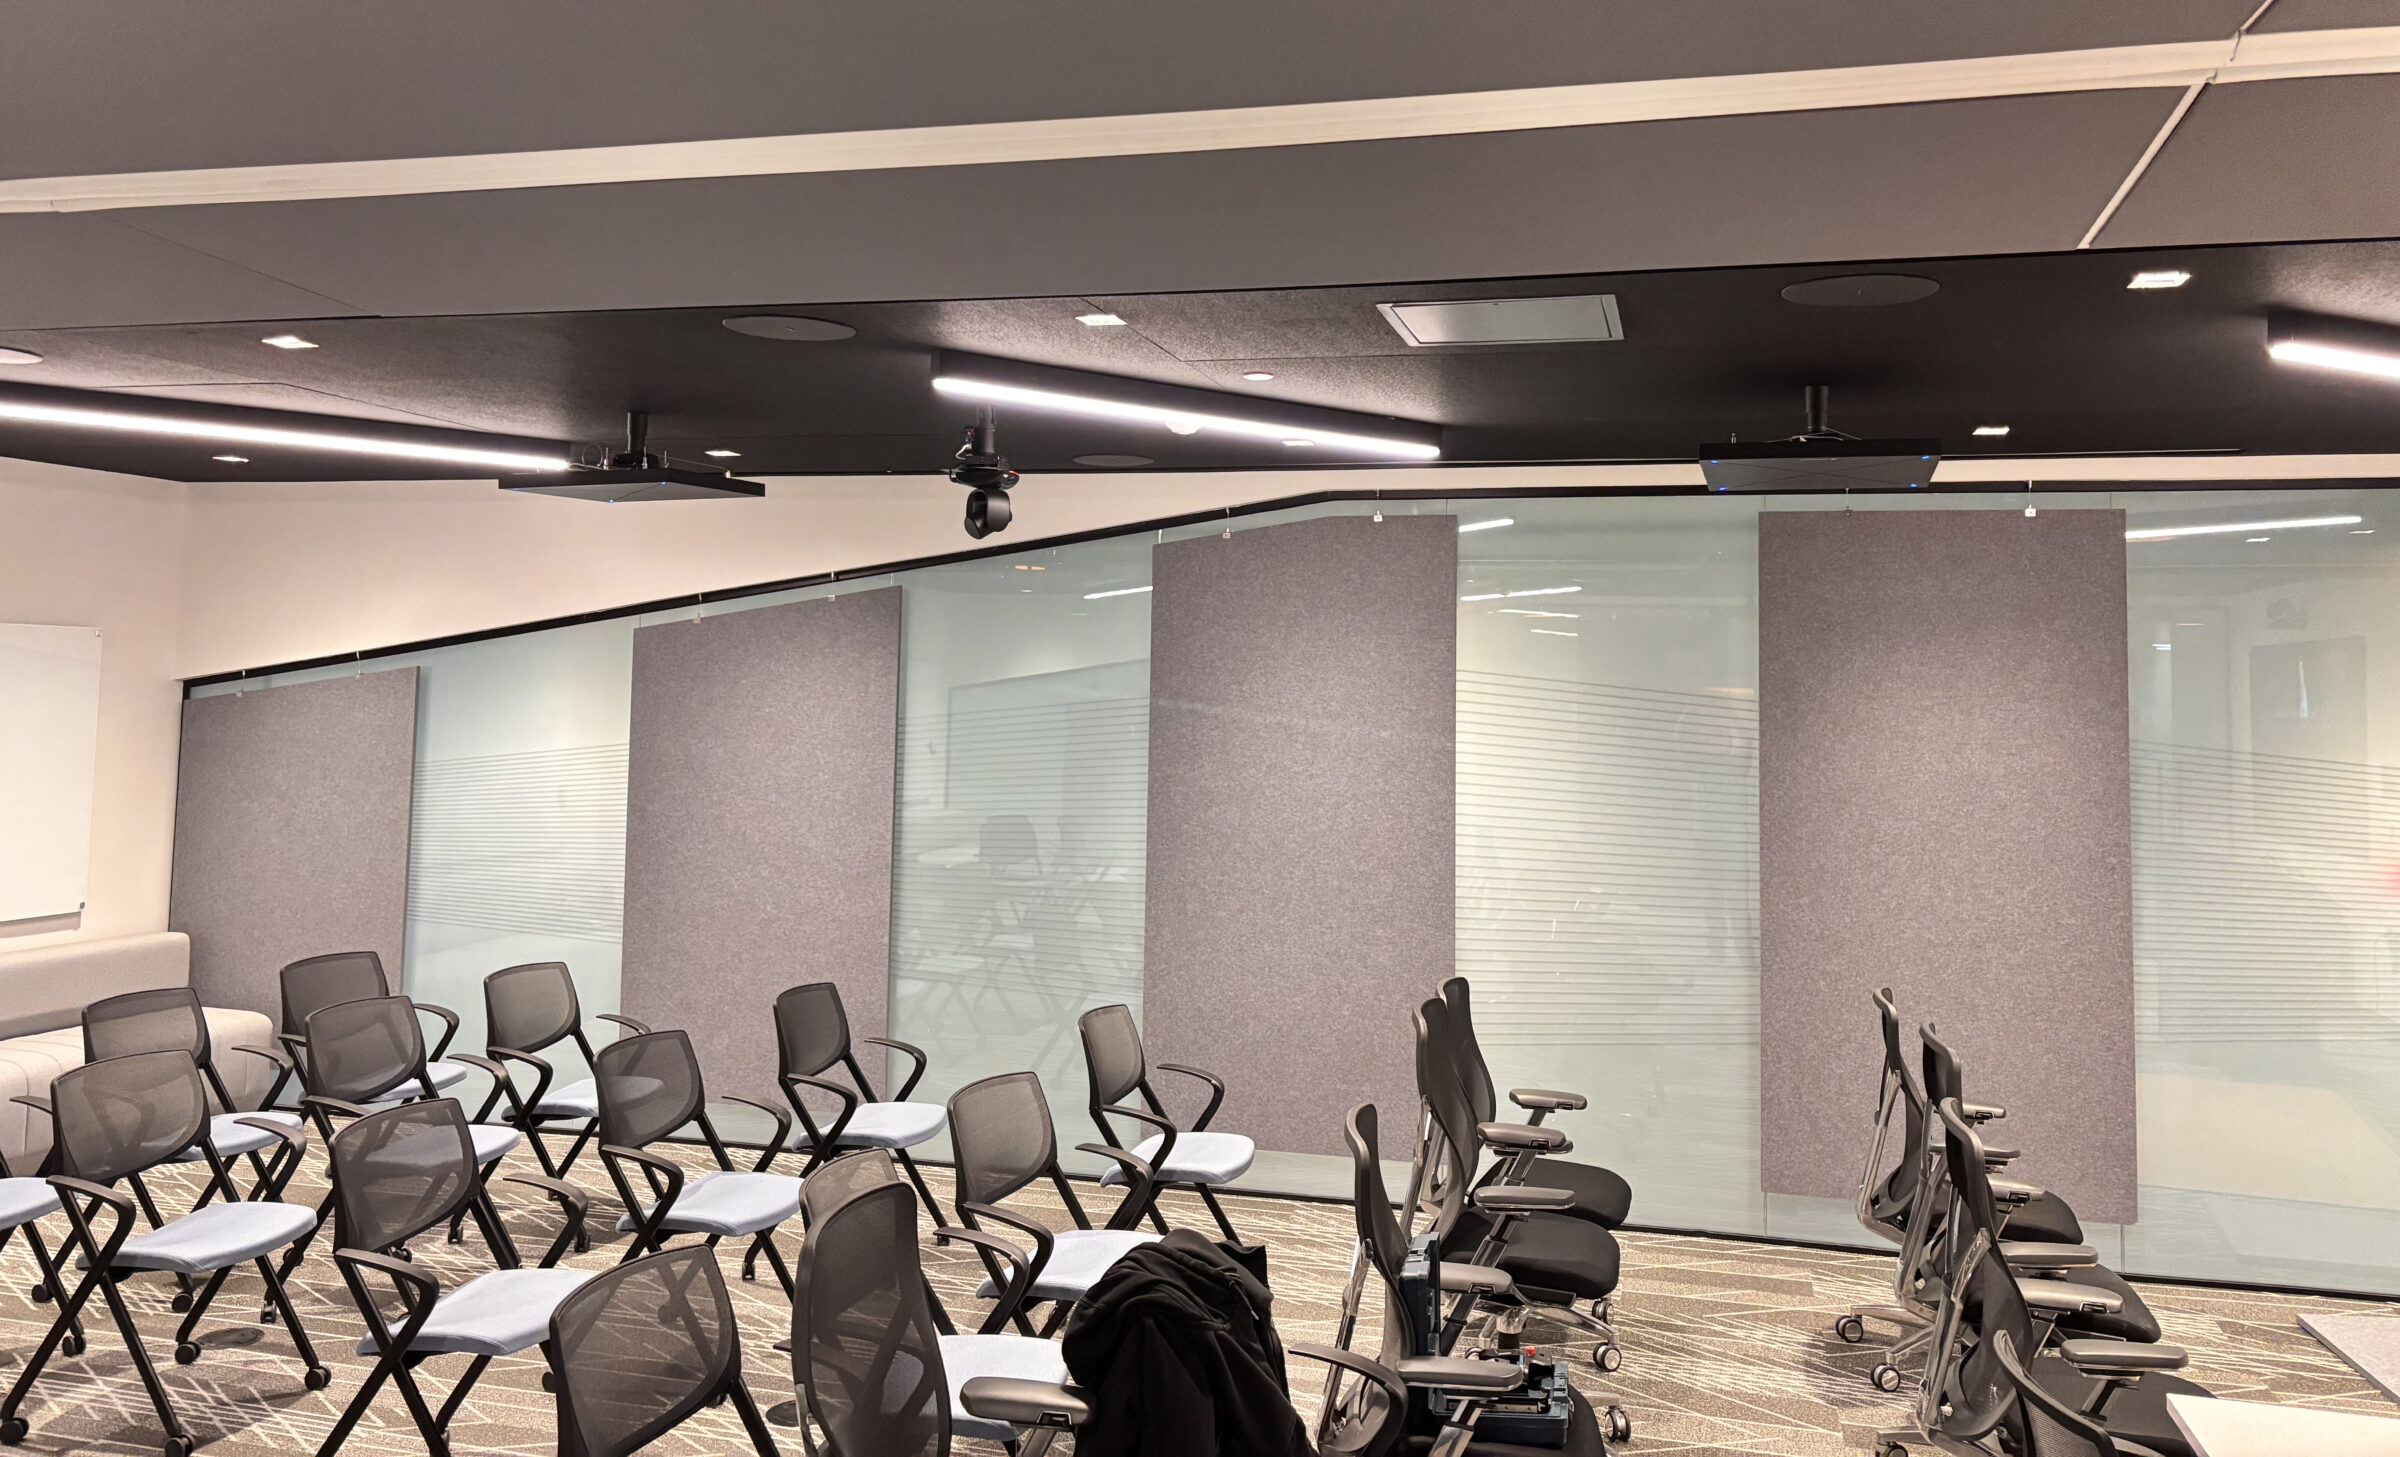
How to Cover Glass with Acoustic Panels: A Smart EcoScapes Use Case & Other Unique PET Solutions
The Importance of Wall and Ceiling Integration
Increasingly, applying treatments to walls and ceilings rather than to a single surface has become commonplace. In part because doing so provides balanced control of reflections from all surfaces, reducing noise more effectively, and because it helps create a unified-looking space.
While that’s a key concern in many projects, it’s particularly critical when it comes to surmounting constraints that restrict where acoustic treatments can be mounted.
Primacoustic’s EcoScapes system of sustainably sourced PET treatments is particularly well suited for this type of environment, offering predictable performance, the ability to deploy one material to achieve seamless integration – visually and sonically – across surfaces, and a wide range of standard and fully customizable formats, including:
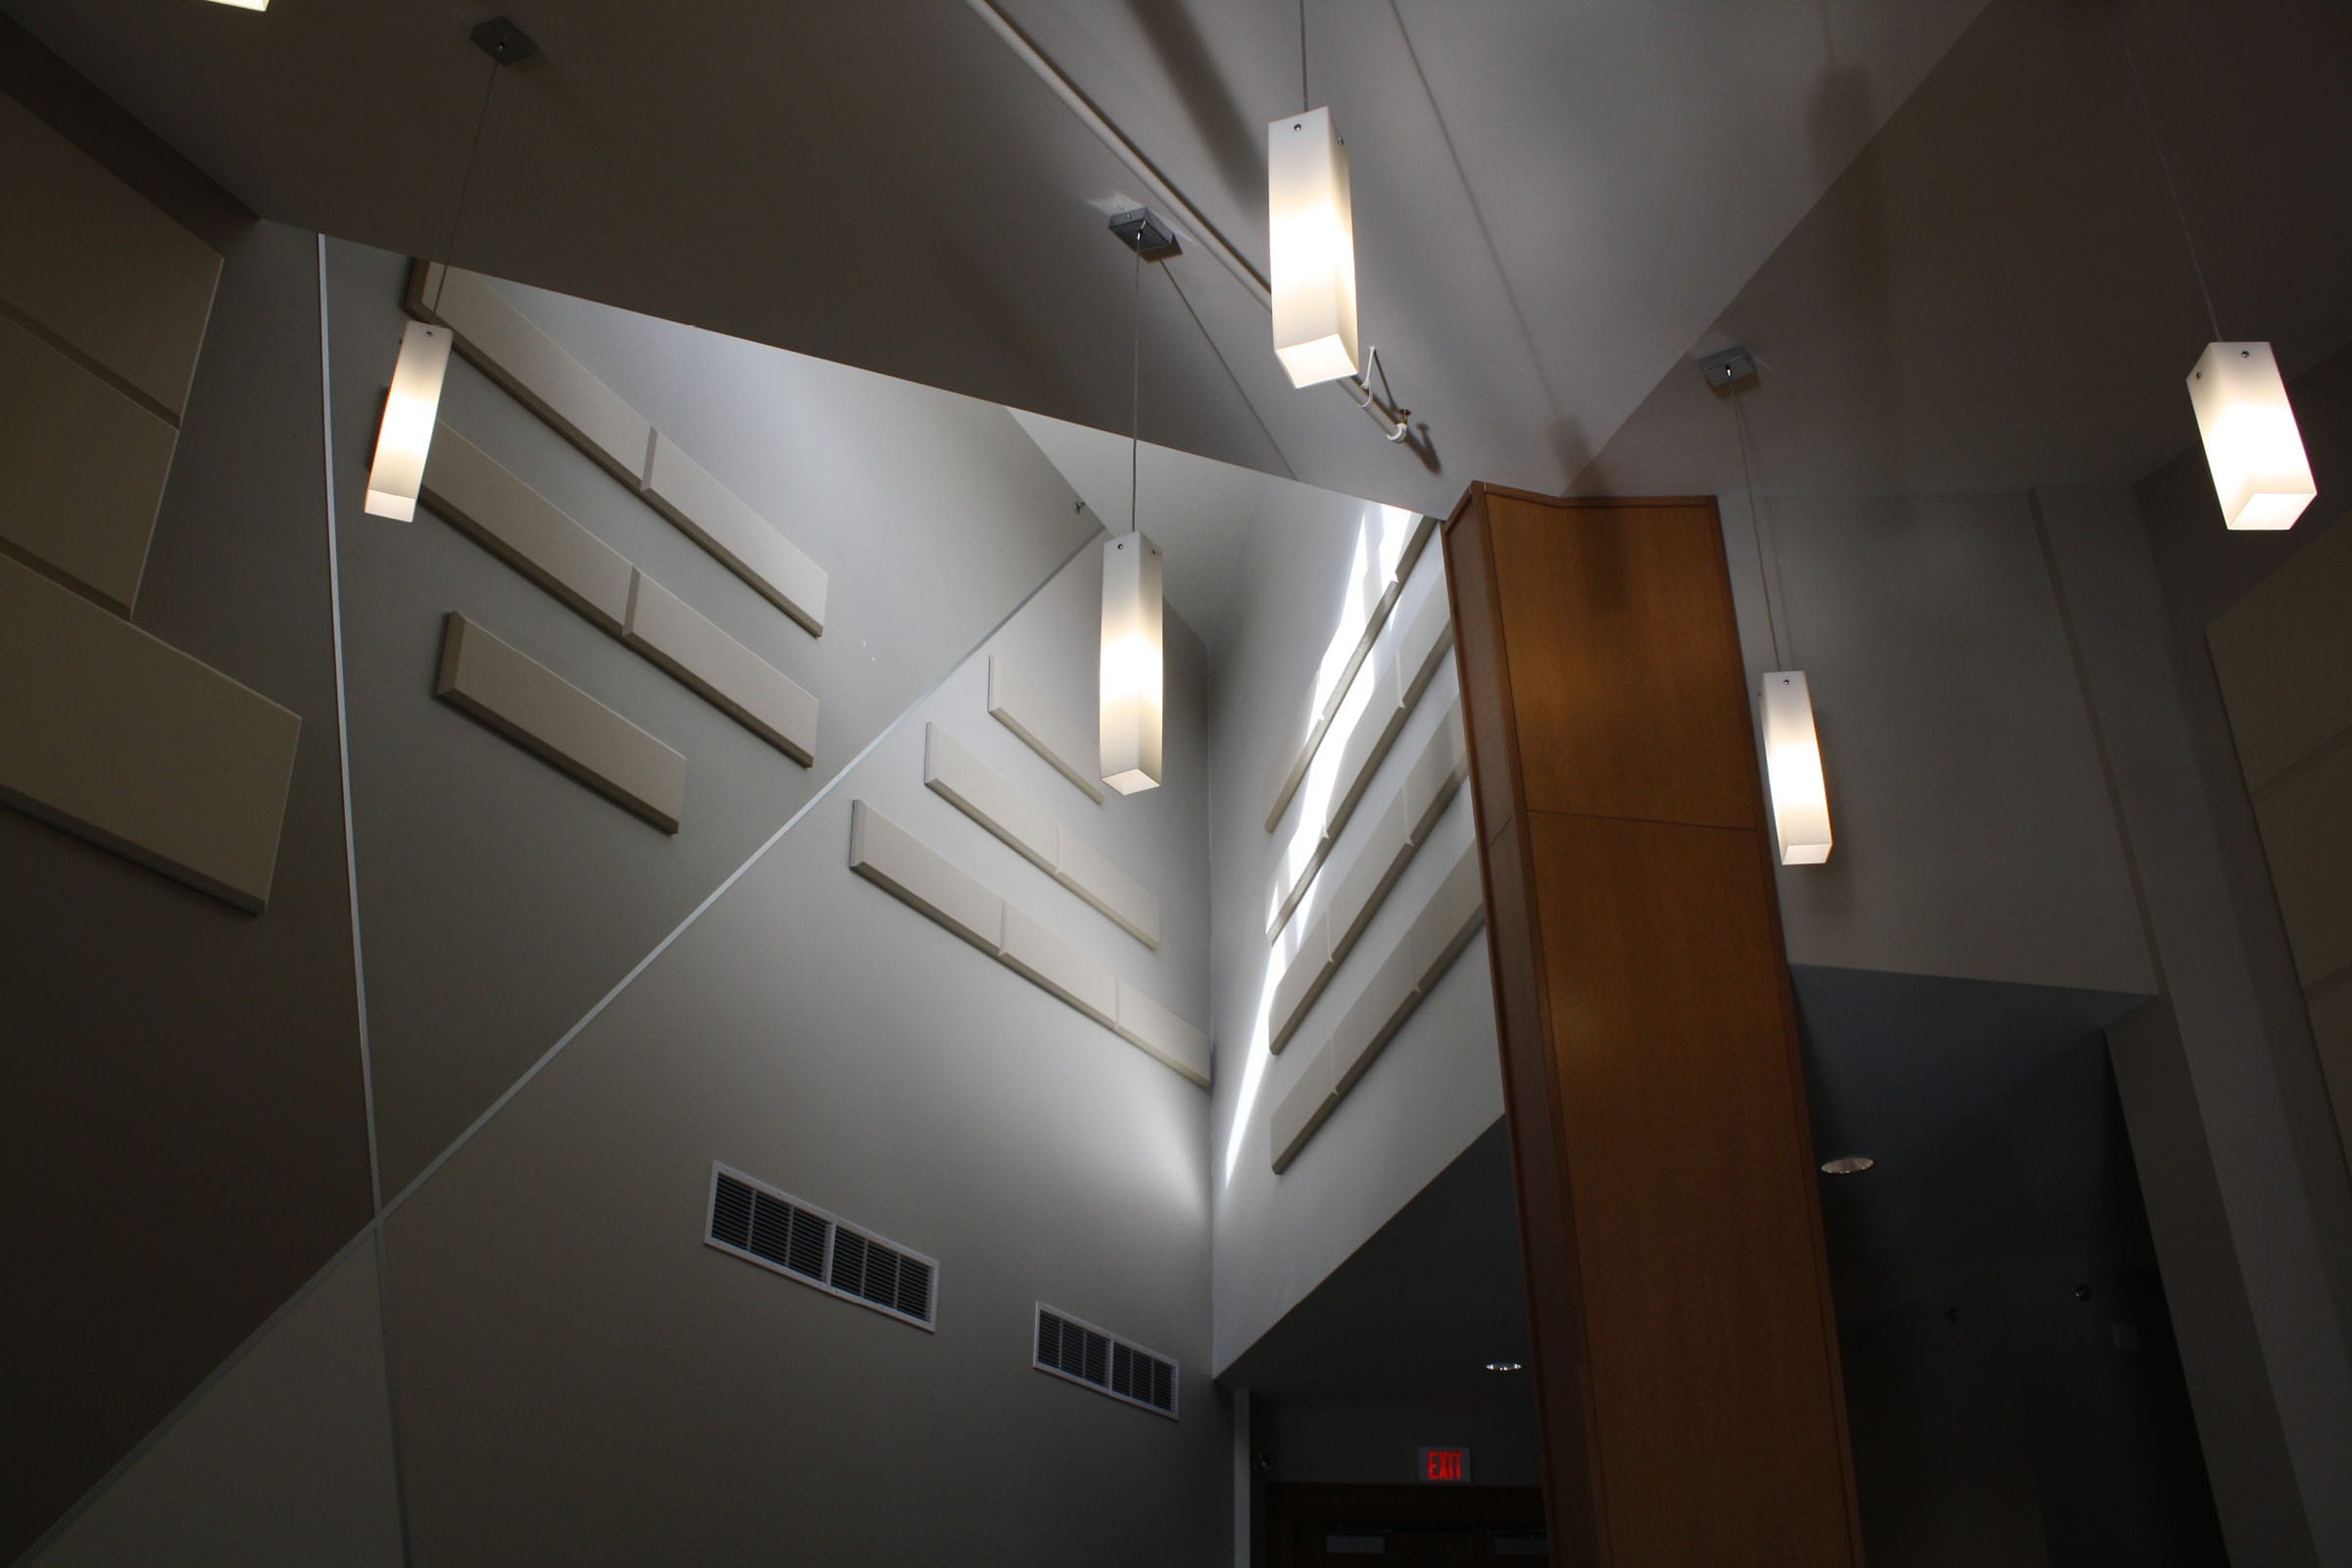
- ‘Traditional’ wall panels and ceiling clouds
- Wood-grain Slat Wall treatments that add warmth and sophistication.
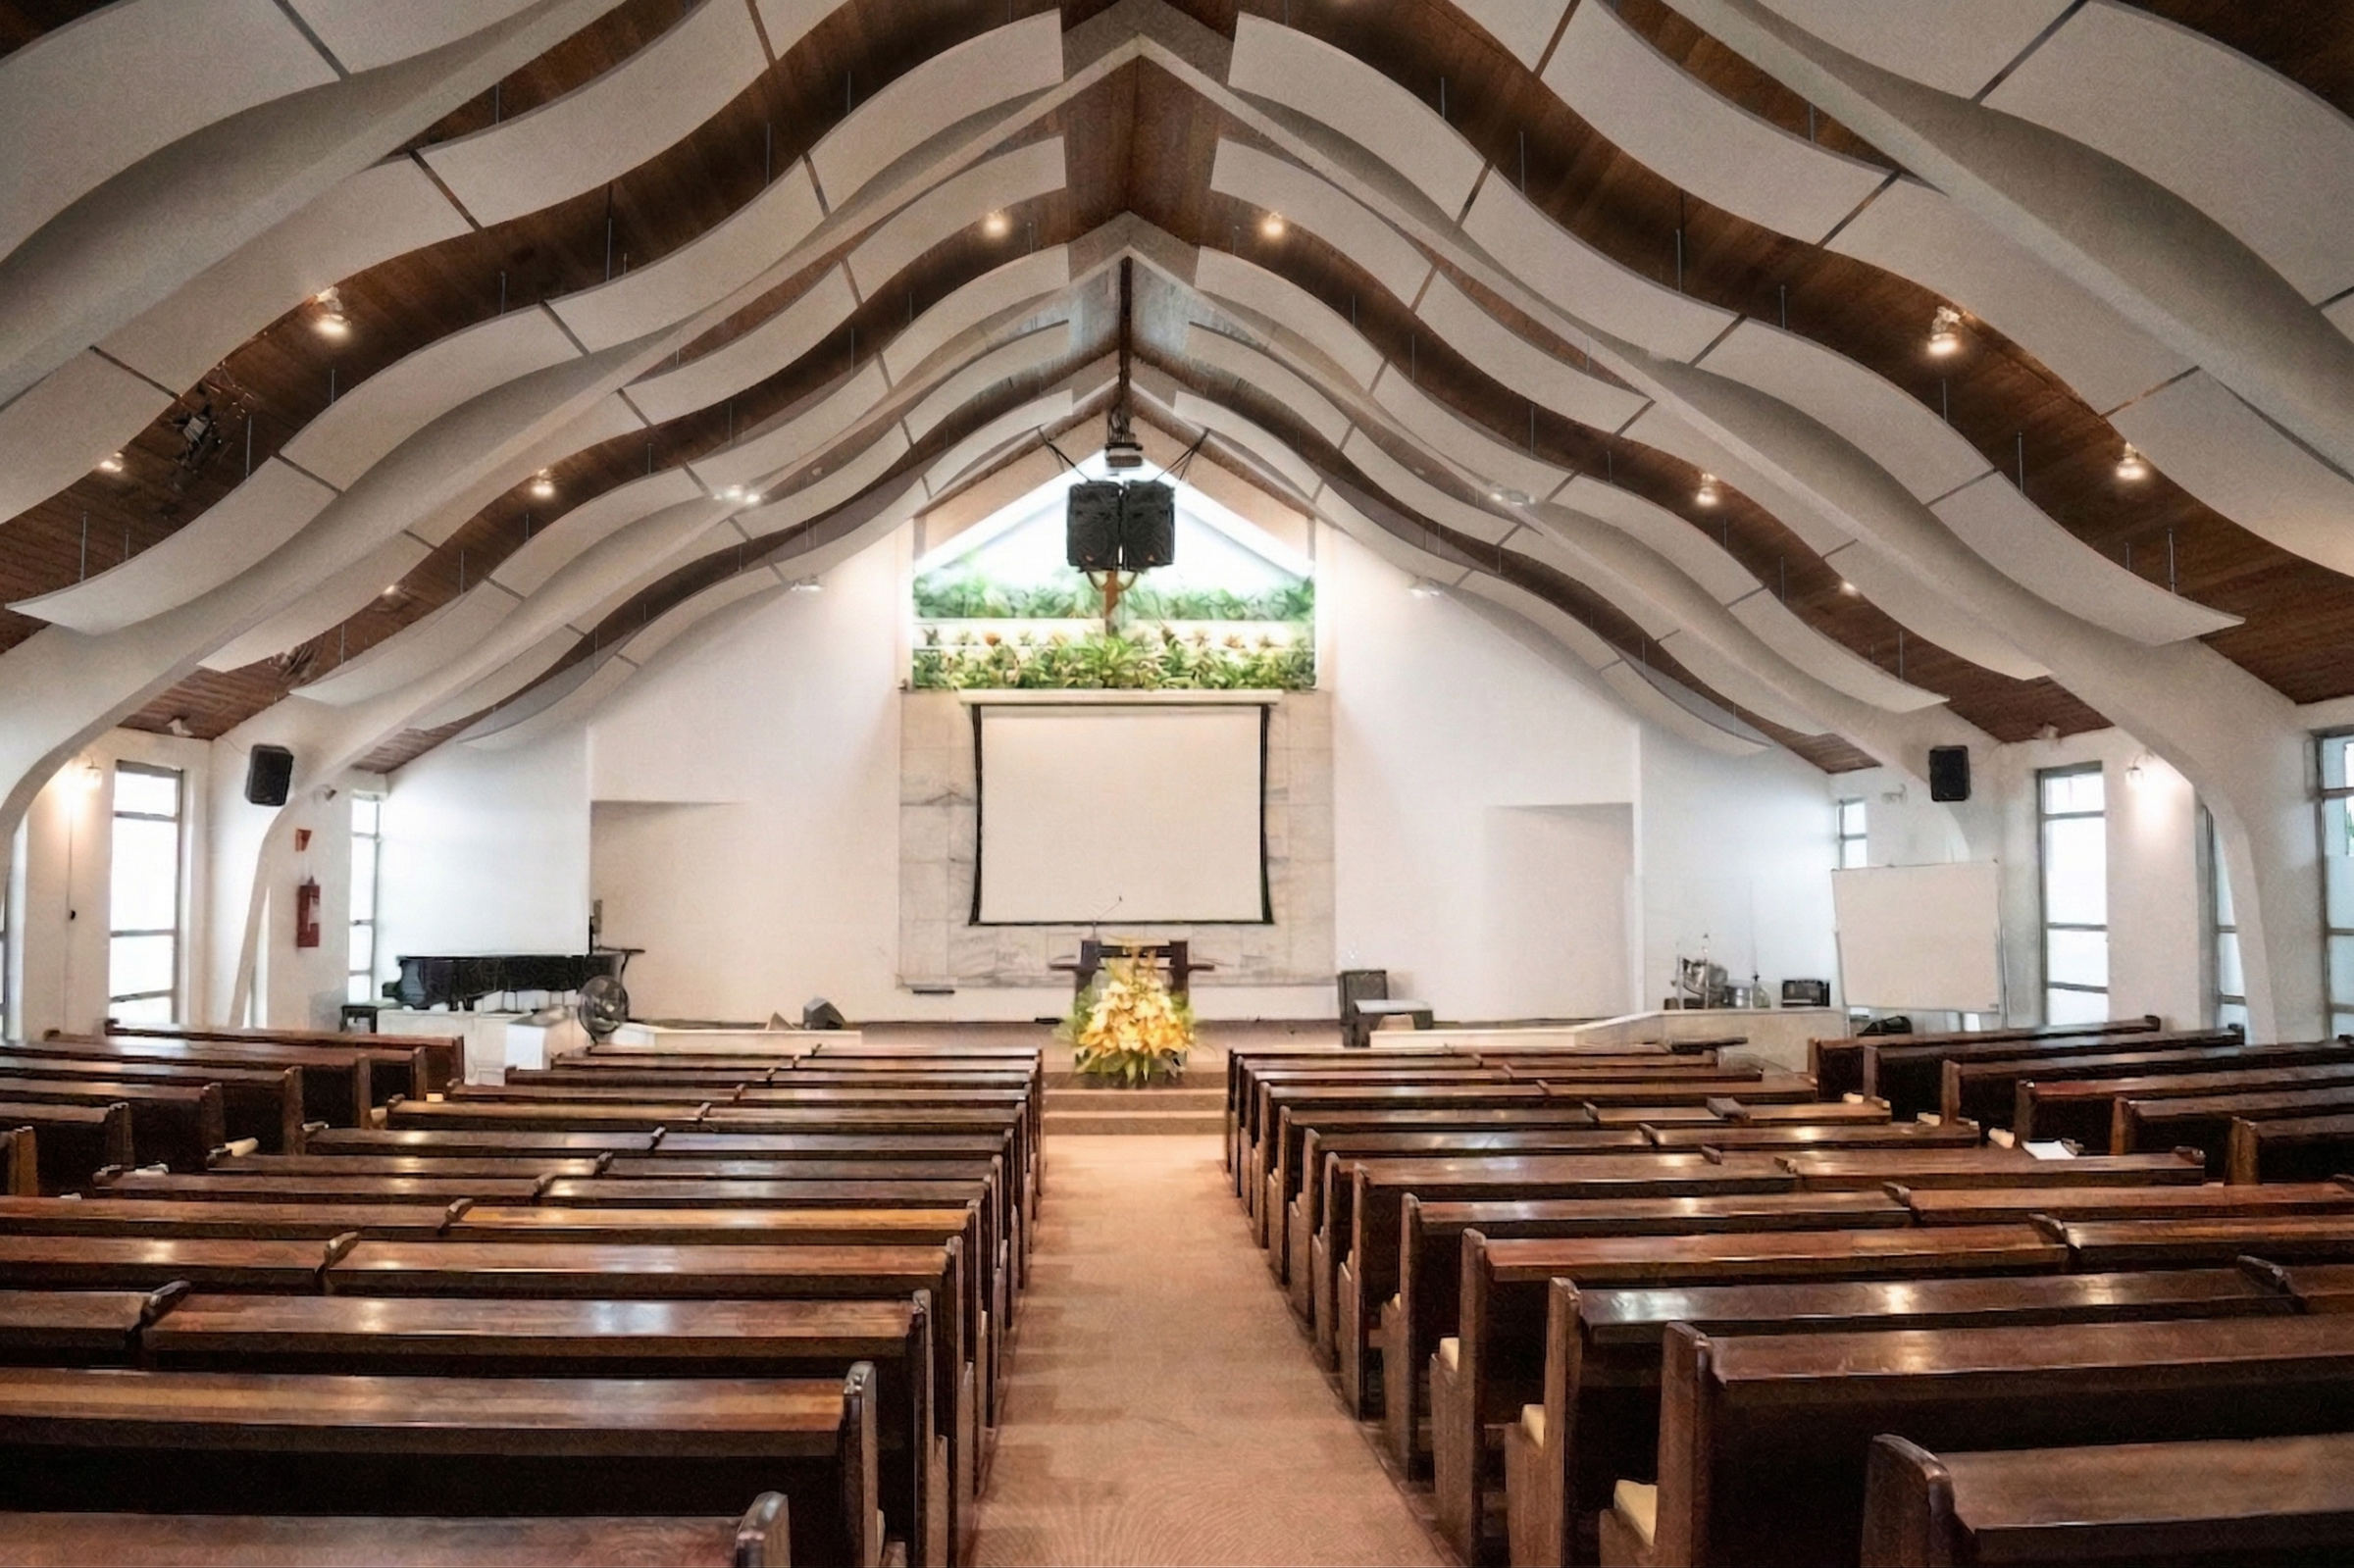
- Blades and Dimensional Baffles that enable the creation of artful architectural overhead features.
- Contour Carved PET wall panels that create visual and sonic impact, whether applied to add interest to a blank wall or cover up unsightly imperfections.
- A material sourced from recycled plastic from water and soda bottles that can be cut on site or custom CNC‑cut and carved to fit even the most physically and sonically demanding spaces.
- A huge range of colours, paintable/printable formats to create uniquely individual, acoustically functional, and brand-specific visuals

The Role of Customization in Solving Acoustic and Design Challenges
While it’s best to consider, conceptualize, and specify acoustic solutions during the initial phases of a project, EcoScapes’ flexibility also makes the line ideal for retrofitting a space and/or adding additional treatments over its lifecycle. This ensures long-term consistency and clarity, and the ability to ‘tweak’ how a room sounds over time, without compromising design intent; regardless of how usage evolves and layouts change.
For both scenarios, highly customizable acoustic solutions are critical. Treatments that control sound reliably but disappear into the architecture, double as art installations and/or branded statement pieces, and mimic or complement features such as exposed beams, rafters, pillars, etc., have become the norm in commercial facilities of all descriptions.
Often, that requires a blend of treatments made of different materials that offer specific acoustic benefits for different areas of a facility, while also offering a depth of custom colour options, as Broadway and EcoScapes do, to ensure a cohesive look and feel throughout.
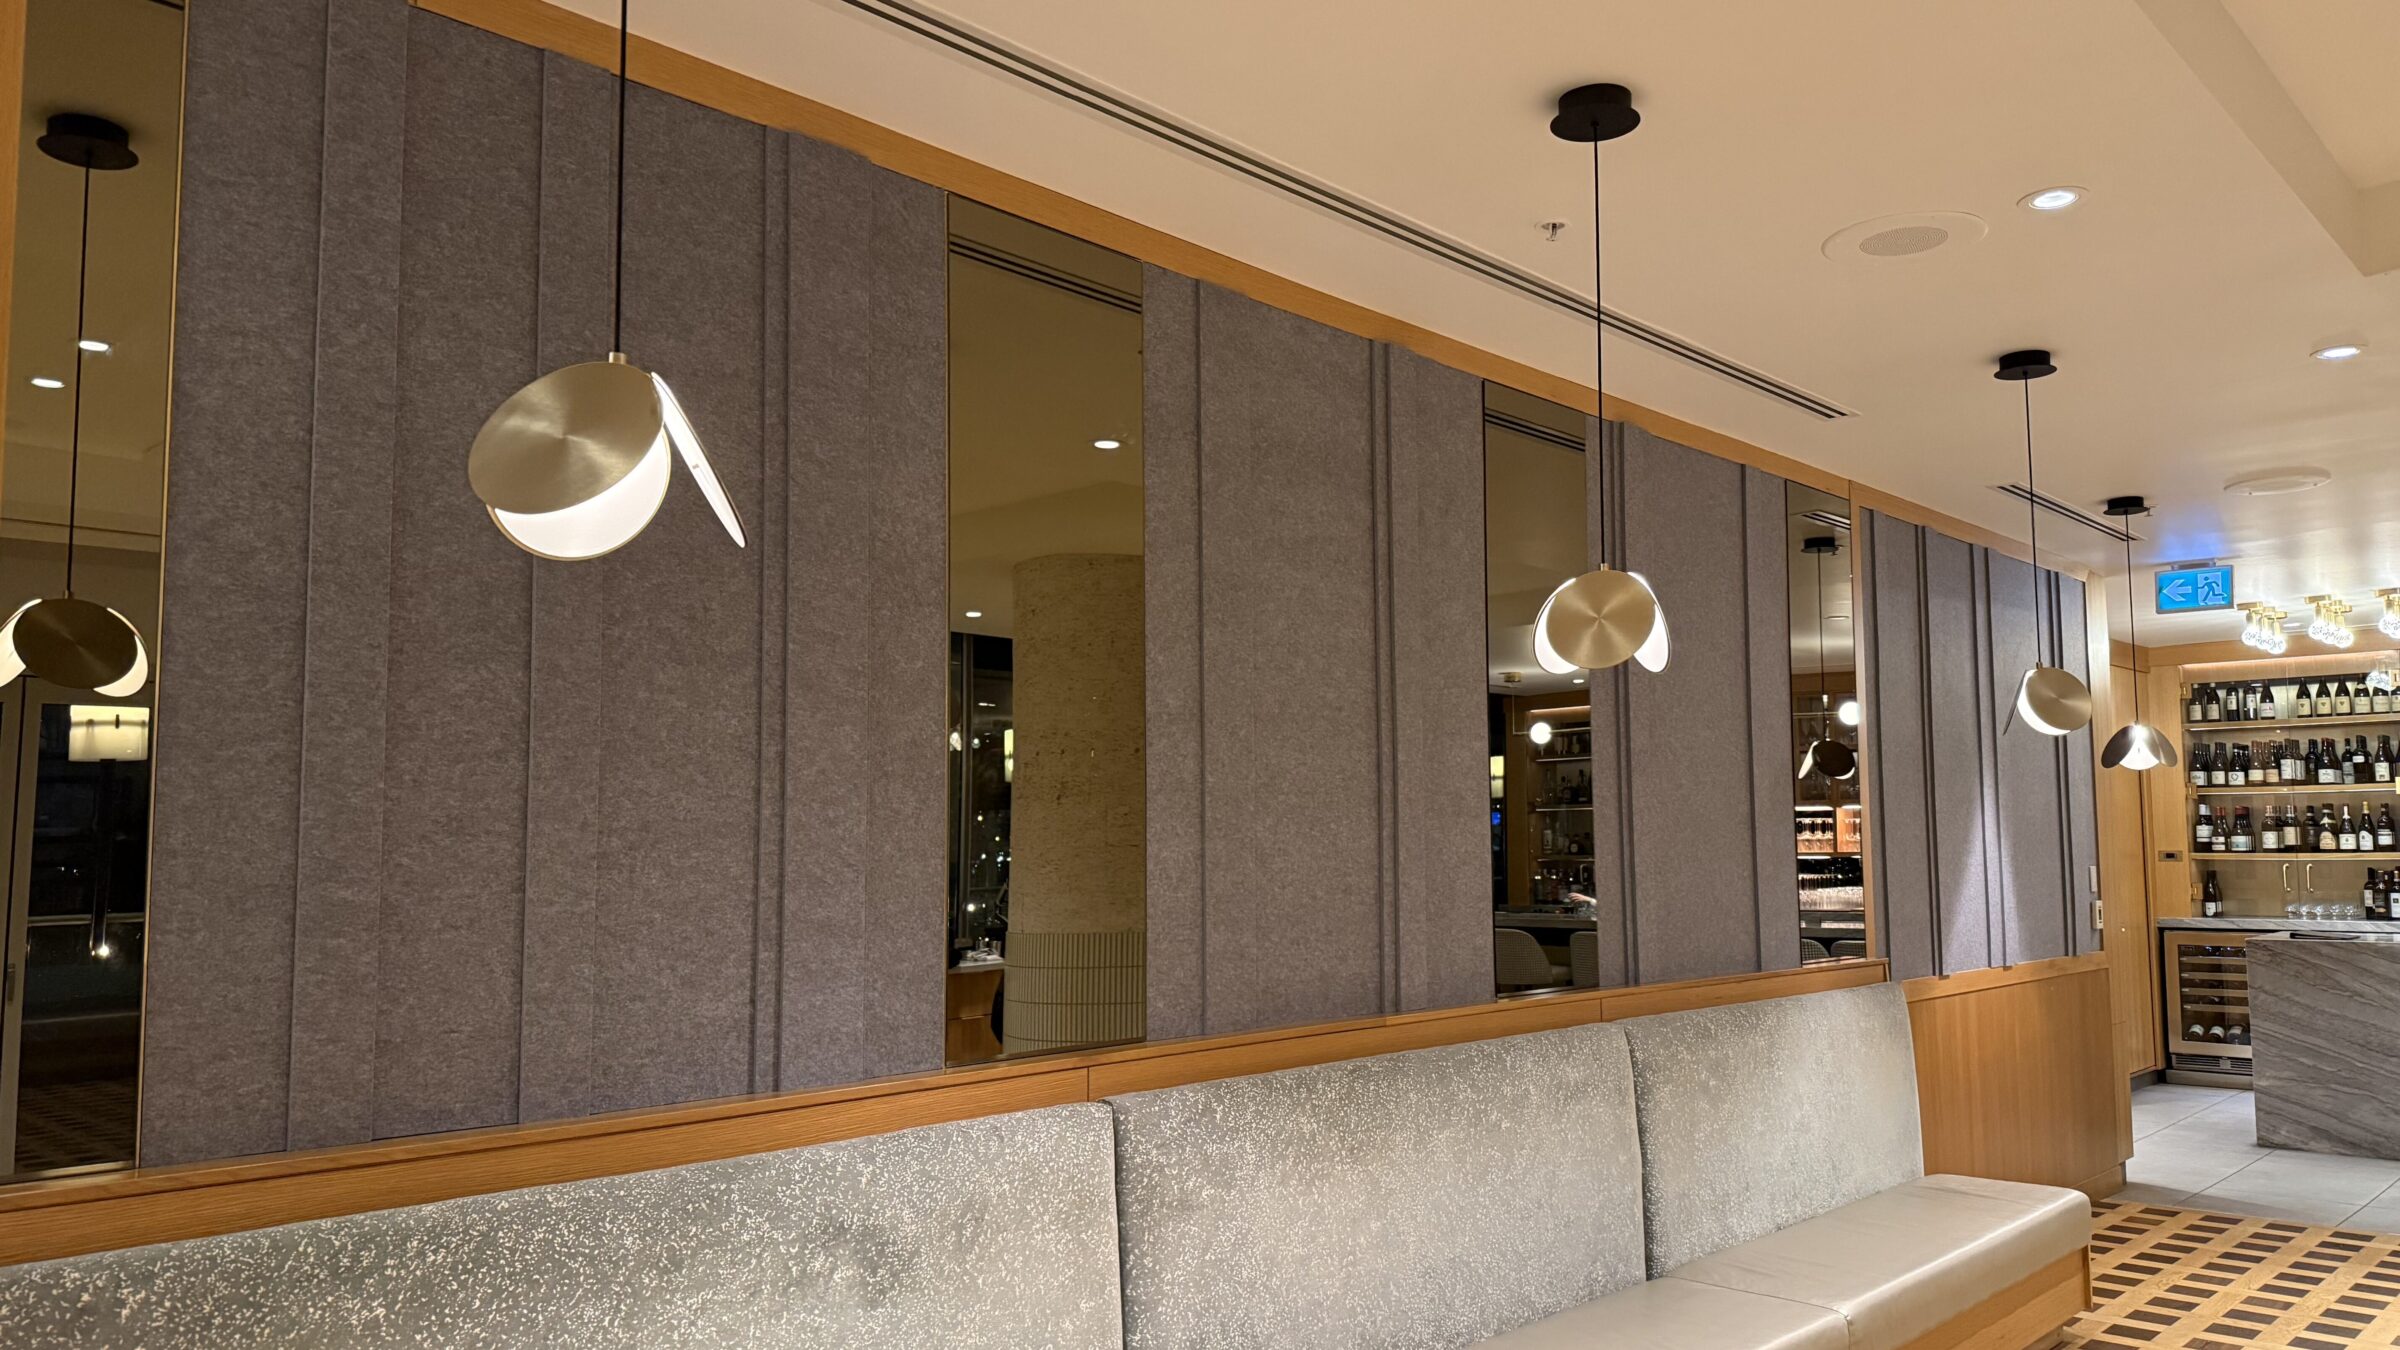
Conclusion: Primacoustic EcoScapes: A Seamless, Scalable Sound Control Solution for Creating Stunning Signature Spaces
When it comes to modern acoustic design, what sets a sound control solution apart is the ability to address sonic issues and design/architectural requirements in equal measure.
Instead of a one-size-fits-all solution that forces you to rethink your design or adjust your expectations for how a space should sound when challenges arise, EcoScapes and Primacoustic’s extensive ecosystem of product lines ensures the end result is a space where form, function, and acoustic excellence go hand in hand.
Additional Resources:
Designing with Sound in Mind: Why Acoustics Should Start at the Sketch
How to Cut EcoScapes Acoustic Panels Cleanly: Tools and Techniques